
BEDS2
BATHS1 full
SQUARE FEET1,240
MLS#2629275
STATUSActive
PROPERTY TYPEResidential - Single Family
SUBDIVISIONTwin Cities
SCHOOLSand Springs - Sch Dist
Property Description
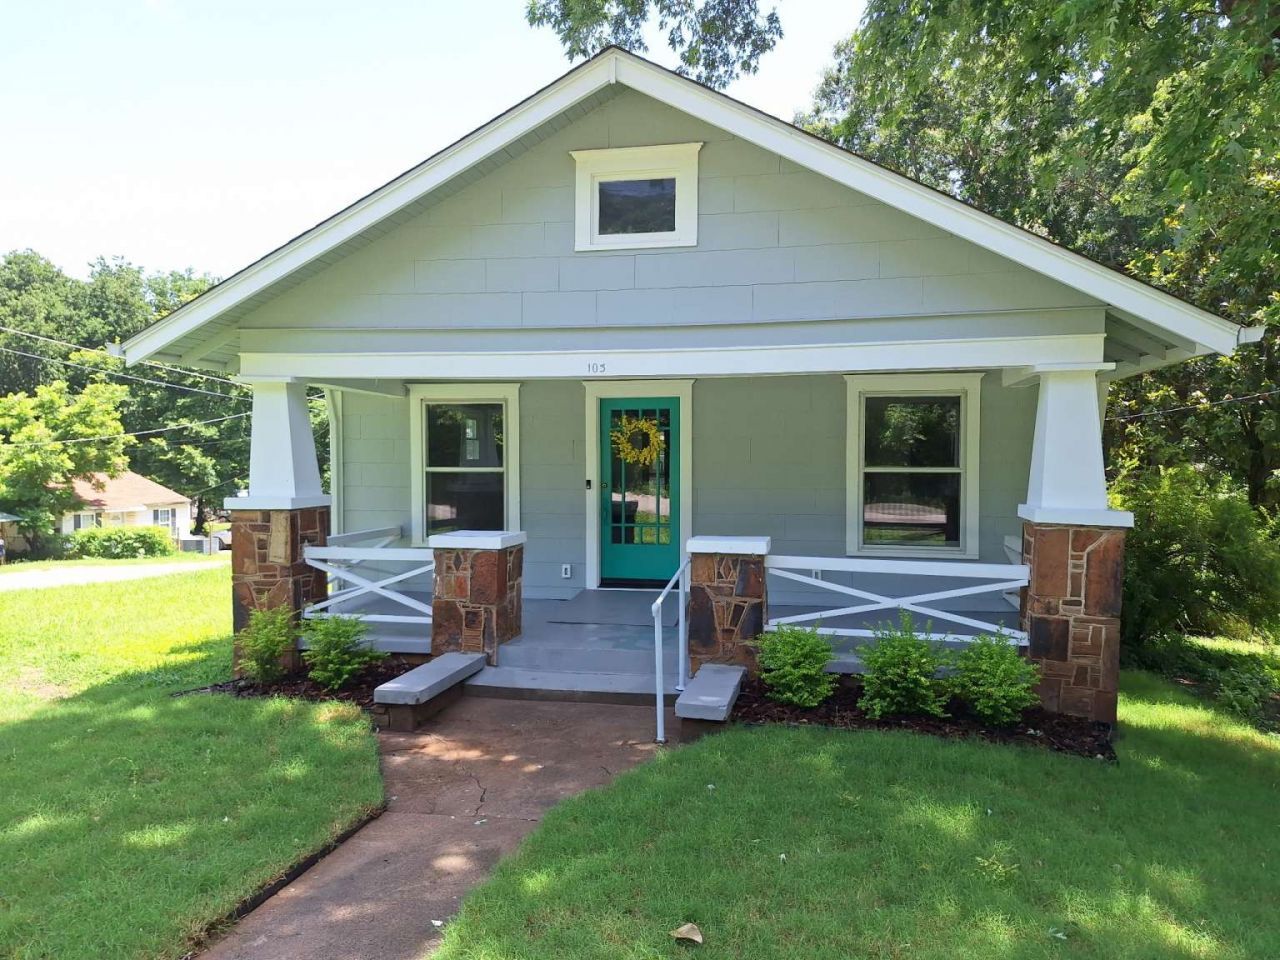
Fully remodeled 1925 Craftsman Style home. 2 bedroom 1 bath. Country living near highway 10 minutes to down town Tulsa. Sheet rock walls and ceilings. Fresh paint inside and out. New 200 amp main electric meter and panel. Rewired throughout house. LED lighting throughout. All new PEX A water piping. Brand new septic system. Remodeled kitchen with new appliances and cabinets. Remodeled bath. New LV flooring in main areas and new carpet in bedrooms. New fiberglass blown in insulation in attic. Spray foam insulation under floor. Garage door to under house with spacious storage space. New gutters, spouts and drainage. 1/2 acre lot.
Property Features
Property Type: Residential - Single Family
Basement: Full
Basement: Yes
Cooling: Central Air, Ductless,2 Units
Garage: 1 car attached
Heating: Central, Ductless, Electric, Gas, Multiple Heating Uni
Lot Size: 0.46 Acres
Roof Type: Asphalt, Fiberglass
Stories: 1.0
Taxes: $798
Year Built: 1925
Amenities
Granite Counters
High Ceilings
Ceiling Fan(s)
Electric Range Connection
Rain Gutters
Feature Descriptions
Appliances: Dishwasher, Electric Water Heater, Disposal, Microwave, Oven, Range
Community Features: Gutter(s)
Exterior: Asbestos, Wood Frame
Fencing: None
Flooring: Carpet, Vinyl
HOA Y/N: No
Laundry: Washer Hookup, Electric Dryer Hookup
Lot: Corner Lot, Mature Trees
Parcel#: 55625-92-06-02370
Parking: Attached, Garage, Garage Faces Side, Storage, Workshop in Garage
Parking Notes: Attached, Garage, Garage Faces Side, Storage, Workshop
Patio/Porch: None
Security: No Safety Shelter, Smoke Detector(s)
Sewer: Septic Tank
Utilities: Cable Available, Electricity Available, Natural Gas Available, Phone Available, Water Available
Water: Public
Window: Storm Window(s), Wood Frames
Local Schools
High School: Charles Page
Middle School: Sand Springs
Elementary School: Northwoods
School District: Sand Springs - Sch Dist
Listed By / Shown By
Listed By
Agency Name: Trinity Properties
Shown By
Agent Name: DaMeika Kelso
Agent Phone:
Agency Title: Solid Rock Realtors

Estimate Your Payment
Estimated Payment
$ 507.02 per month $389.47 Principal & Interest $66.50 Property Tax $51.04 Homeowner's Insurance
103 S 71st West Avenue | MLS# 2629275
This single family home located at 103 S 71st West Avenue , Tulsa, OK 74127 is currently listed for sale with an asking price of $175,000. This property was built in 1925 and has 2 bedrooms and 1 full baths with 1240 sq. ft. S 71st West Avenue is located in the Twin Cities subdivision within the Sand Springs - Sch Dist school district. Search Twin Cities real estate on dkelso.solidrockrealtors.com today.