
BEDS3
BATHS2 full 1 partial
SQUARE FEET2,247
MLS#2628841
STATUSActive
PROPERTY TYPEResidential - Single Family
SUBDIVISIONLake View Estates at the Vintage
SCHOOLVerdigris - Sch Dist
Property Description
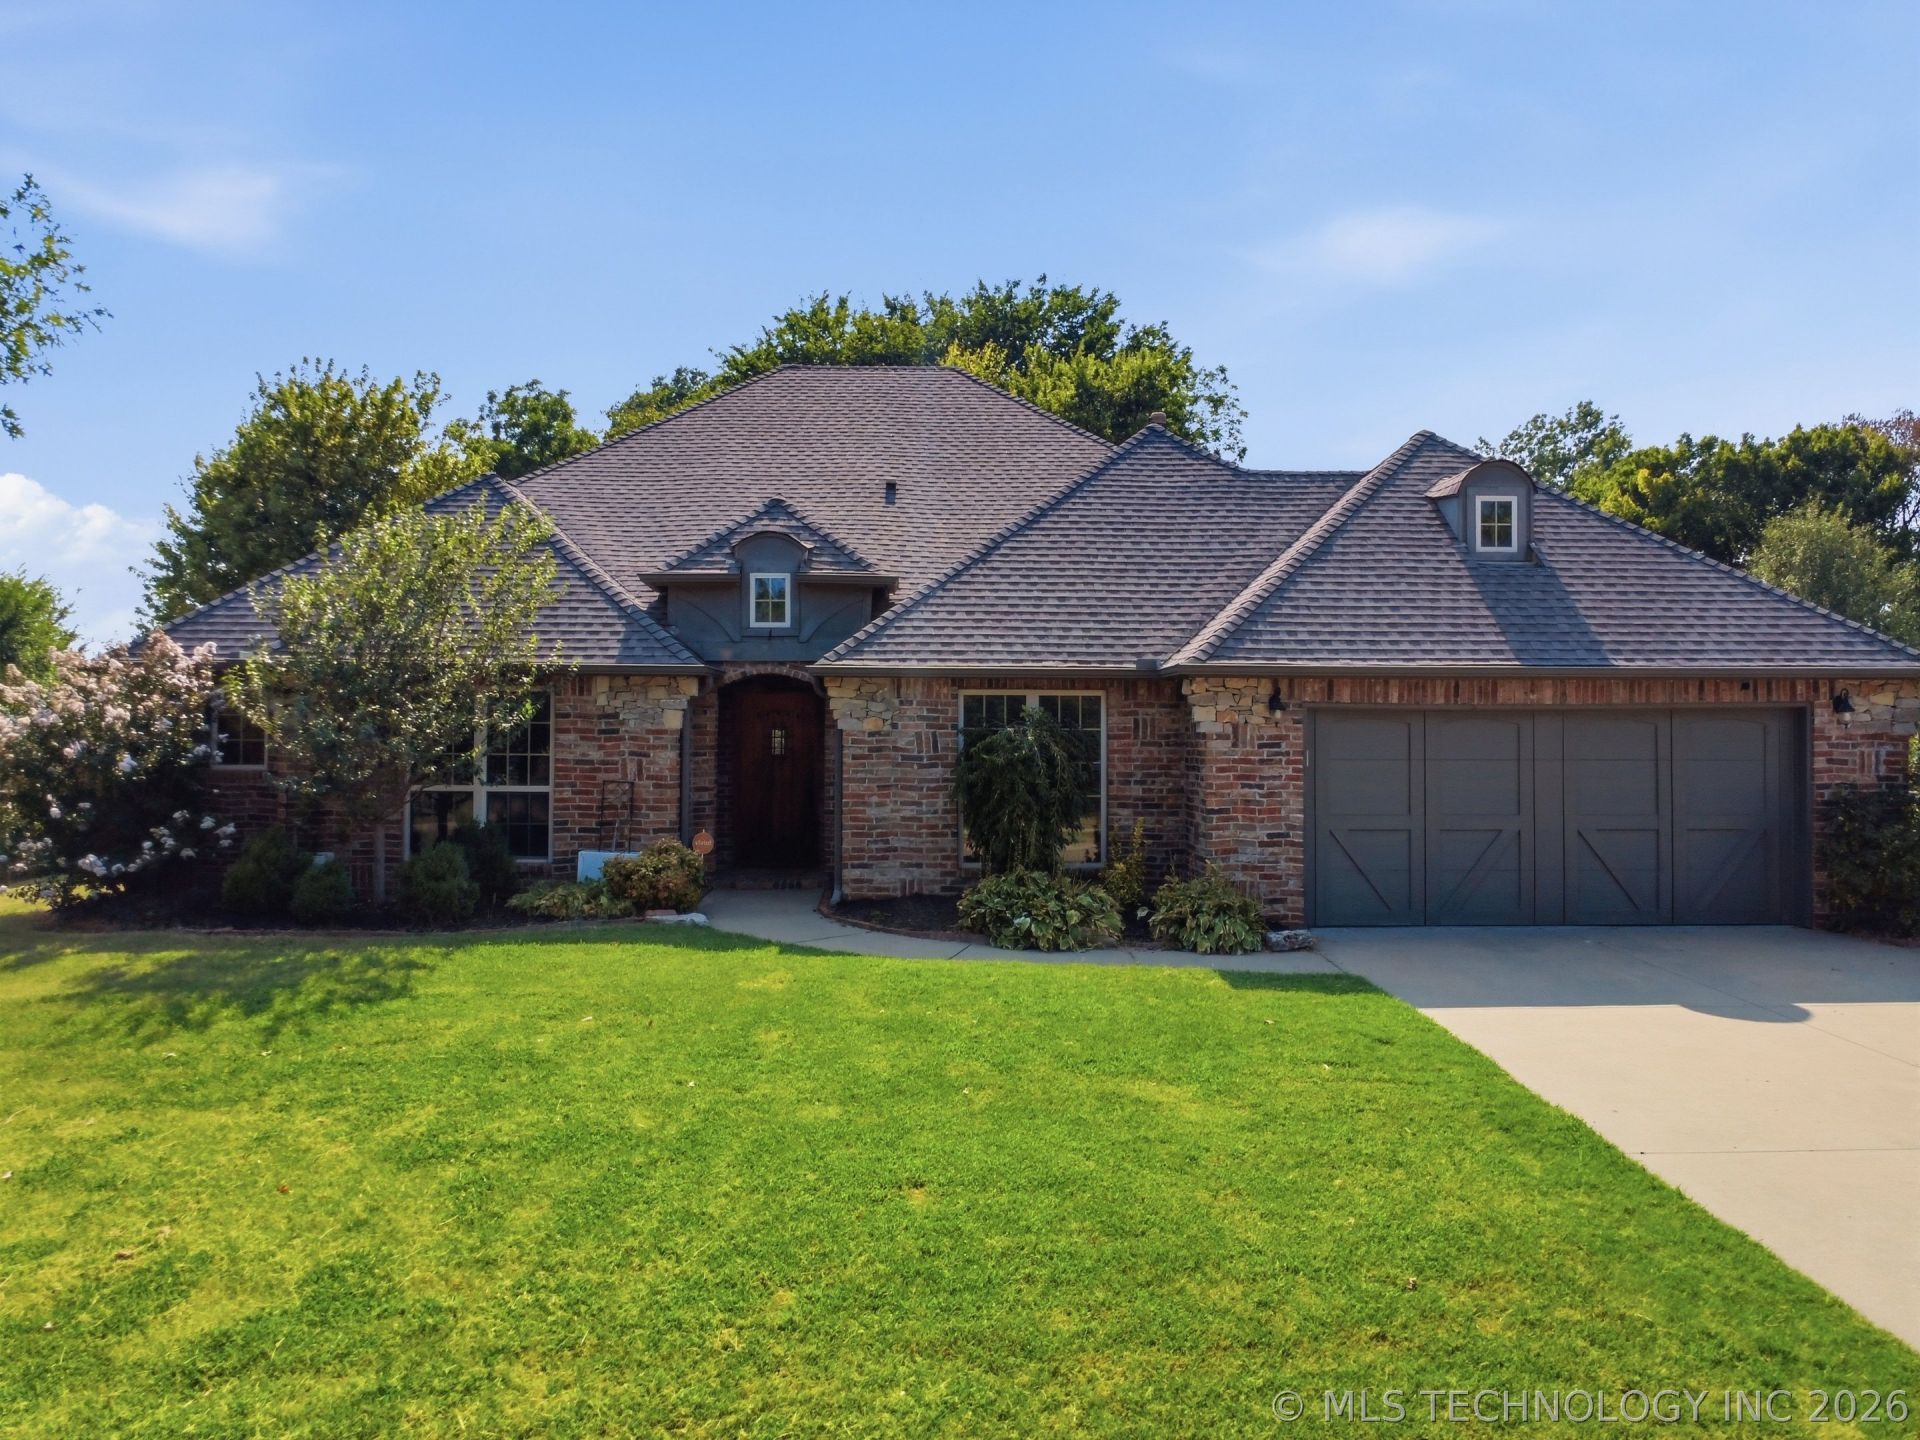
Backyard paradise with a sparkling inground pool, gated access to the greenbelt, and an unbeatable neighborhood! This beautifully maintained single-story home offers the perfect blend of outdoor living, privacy, and modern updates. Step outside and discover your own private retreat featuring a pristine inground swimming pool with a brand-new liner, a newly installed fence, and direct gated access to the scenic greenbelt-perfect for enjoying peaceful views, nature walks, or extra space to explore right from your backyard. Located in a highly desirable neighborhood, you'll also enjoy exceptional community amenities including walking trails, two stocked ponds, and neighborhood park, creating the ideal setting for an active lifestyle. Inside, the light-filled floor plan is move-in ready with fresh interior paint and brand-new carpet throughout. The kitchen features granite countertops, a large pantry, and a new dishwasher, offering both style and functionality. Major updates provide added peace of mind, including a 3-year-old HVAC system with an air purifier, a 7-year-old roof, a brand-new pool liner, and a new perimeter fence. This home offers everything you've been looking for-an incredible backyard oasis, access to nature, outstanding neighborhood amenities, and the confidence of major updates already completed.
Property Features
Property Type: Residential - Single Family
Basement: None
Cooling: Central Air
Fireplaces: 1
Garage: 2 car attached
Heating: Central, Gas
Lot Size: 0.36 Acres
Roof Type: Asphalt, Fiberglass
Stories: 1.0
Taxes: $588
Year Built: 2005
Amenities
Granite Counters
High Ceilings
High Speed Internet
Vaulted Ceiling(s)
Ceiling Fan(s)
Electric Oven Connection
Electric Range Connection
Rain Gutters
Feature Descriptions
Appliances: Built-In Oven, Cooktop, Dishwasher, Disposal, Gas Water Heater, Oven, Range, Refrigerator
Association Amenities: Park, Trail(s)
Community Features: Gutter(s)
Door Features: Insulated Doors
Exterior: Brick, Stone, Wood Frame
Fencing: Split Rail
Fireplace: Gas Starter
Flooring: Carpet, Tile
HOA Fee: 200/ Annually
HOA Y/N: Yes
Laundry: Washer Hookup
Lot: Greenbelt
Parking: Attached, Garage
Parking Notes: Attached, Garage
Patio/Porch: Covered, Patio, Porch
Pool: In Ground, Liner
Security: No Safety Shelter, Security System Owned, Smoke Detector(s)
Sewer: Public Sewer
Swimming Pool: Yes
Utilities: Cable Available, Electricity Available, Natural Gas Available, Water Available
Water: Rural
Window: Vinyl, Insulated Windows
Local Schools
High School: Verdigris
Middle School: Verdigris
Elementary School: Verdigris
School District: Verdigris - Sch Dist
Listed By / Shown By
Listed By
Agency Name: Keller Williams Preferred
Shown By
Agent Name: DaMeika Kelso
Agent Phone:
Agency Title: Solid Rock Realtors

Estimate Your Payment
Estimated Payment
$ 992.96 per month $834.59 Principal & Interest $49.00 Property Tax $109.38 Homeowner's Insurance
26640 Duck Pond Lane | MLS# 2628841
This single family home located at 26640 Duck Pond Lane , Claremore, OK 74019 is currently listed for sale with an asking price of $375,000. This property was built in 2005 and has 3 bedrooms and 2 full and 1 partial baths with 2247 sq. ft. Duck Pond Lane is located in the Lake View Estates at the Vintage subdivision within the Verdigris - Sch Dist school district. Search Lake View Estates At The Vintage real estate on dkelso.solidrockrealtors.com today.