
BEDS4
BATHS3 full
SQUARE FEET2,100
MLS#2641151
STATUSActive
PROPERTY TYPEResidential -
SUBDIVISIONArrowhead Estate I
SCHOOLCanadian - Sch Dist
Property Description
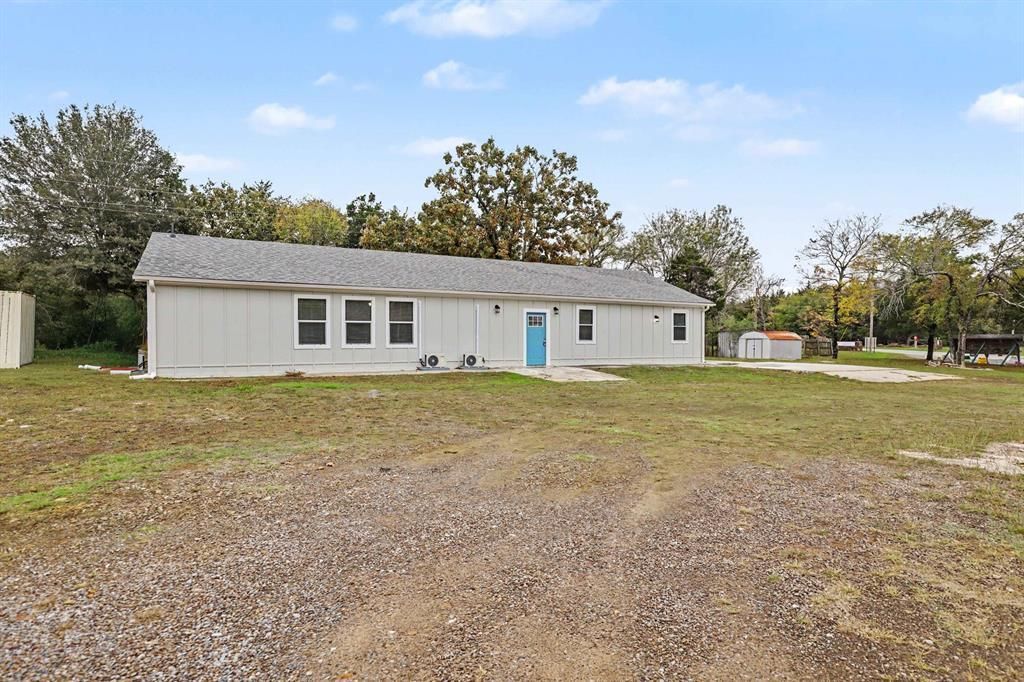
Welcome to 28 Country Club Blvd, a completely reimagined 4 bedroom, 3 bath home in Canadian, near Lake Eufaula. The open living area runs the length of the home, with wood-look flooring, recessed lighting, and ceiling fans. There's plenty of room to spread out and entertain. The kitchen features crisp white shaker cabinets, stone-look countertops, a marble-look tile backsplash, and a stainless range. All three baths are updated, including a walk-in shower with marble-look tile and a frameless glass door, and a hall bath with a tub/shower combo and farmhouse-style wood vanity. The laundry room is ready for your washer and dryer. Every bedroom has a ceiling fan, and ductless mini-split units provide efficient heating and cooling. The exterior is fresh and bright, with a pop of turquoise on the front door. Set on a lot of nearly half an acre, you'll find mature shade trees, a storage shed, and plenty of yard for a garden, pets, or play. Move-in ready and waiting for its next owner. Schedule your showing today!
Property Features
Property Type: Residential -
Cooling: Ductless
Heating: Ductless, Electric
Lot Size: 0.46 Acres
Roof Type: Other
Stories: 1.0
Taxes: $387
Year Built: 1976
Amenities
Other
Other
Feature Descriptions
Appliances: Other, Oven, Range
Fencing: None
Flooring: Wood
HOA Y/N: No
Lot: Other
Parcel#: 2010-00-001-022-0-022-00
Patio/Porch: Patio
Security: No Safety Shelter
Sewer: Other
Utilities: Unknown
Water: Private
Window: Other
Local Schools
High School: Canadian
Elementary School: Canadian
School District: Canadian - Sch Dist
Listed By / Shown By
Listed By
Agency Name: Brix Realty LLC
Shown By
Agent Name: DaMeika Kelso
Agent Phone:
Agency Title: Solid Rock Realtors

Estimate Your Payment
Estimated Payment
$ 548.28 per month $456.24 Principal & Interest $32.25 Property Tax $59.79 Homeowner's Insurance
28 Country Club Boulevard | MLS# 2641151
This home located at 28 Country Club Boulevard , Canadian, OK 74425 is currently listed for sale with an asking price of $205,000. This property was built in 1976 and has 4 bedrooms and 3 full baths with 2100 sq. ft. Country Club Boulevard is located in the Arrowhead Estate I subdivision within the Canadian - Sch Dist school district. Search Arrowhead Estate I real estate on dkelso.solidrockrealtors.com today.