
BEDS3
BATHS2 full
SQUARE FEET1,941
MLS#60338813
STATUSActive
PROPERTY TYPEResidential - Single Family
SUBDIVISIONCrestview
Property Description
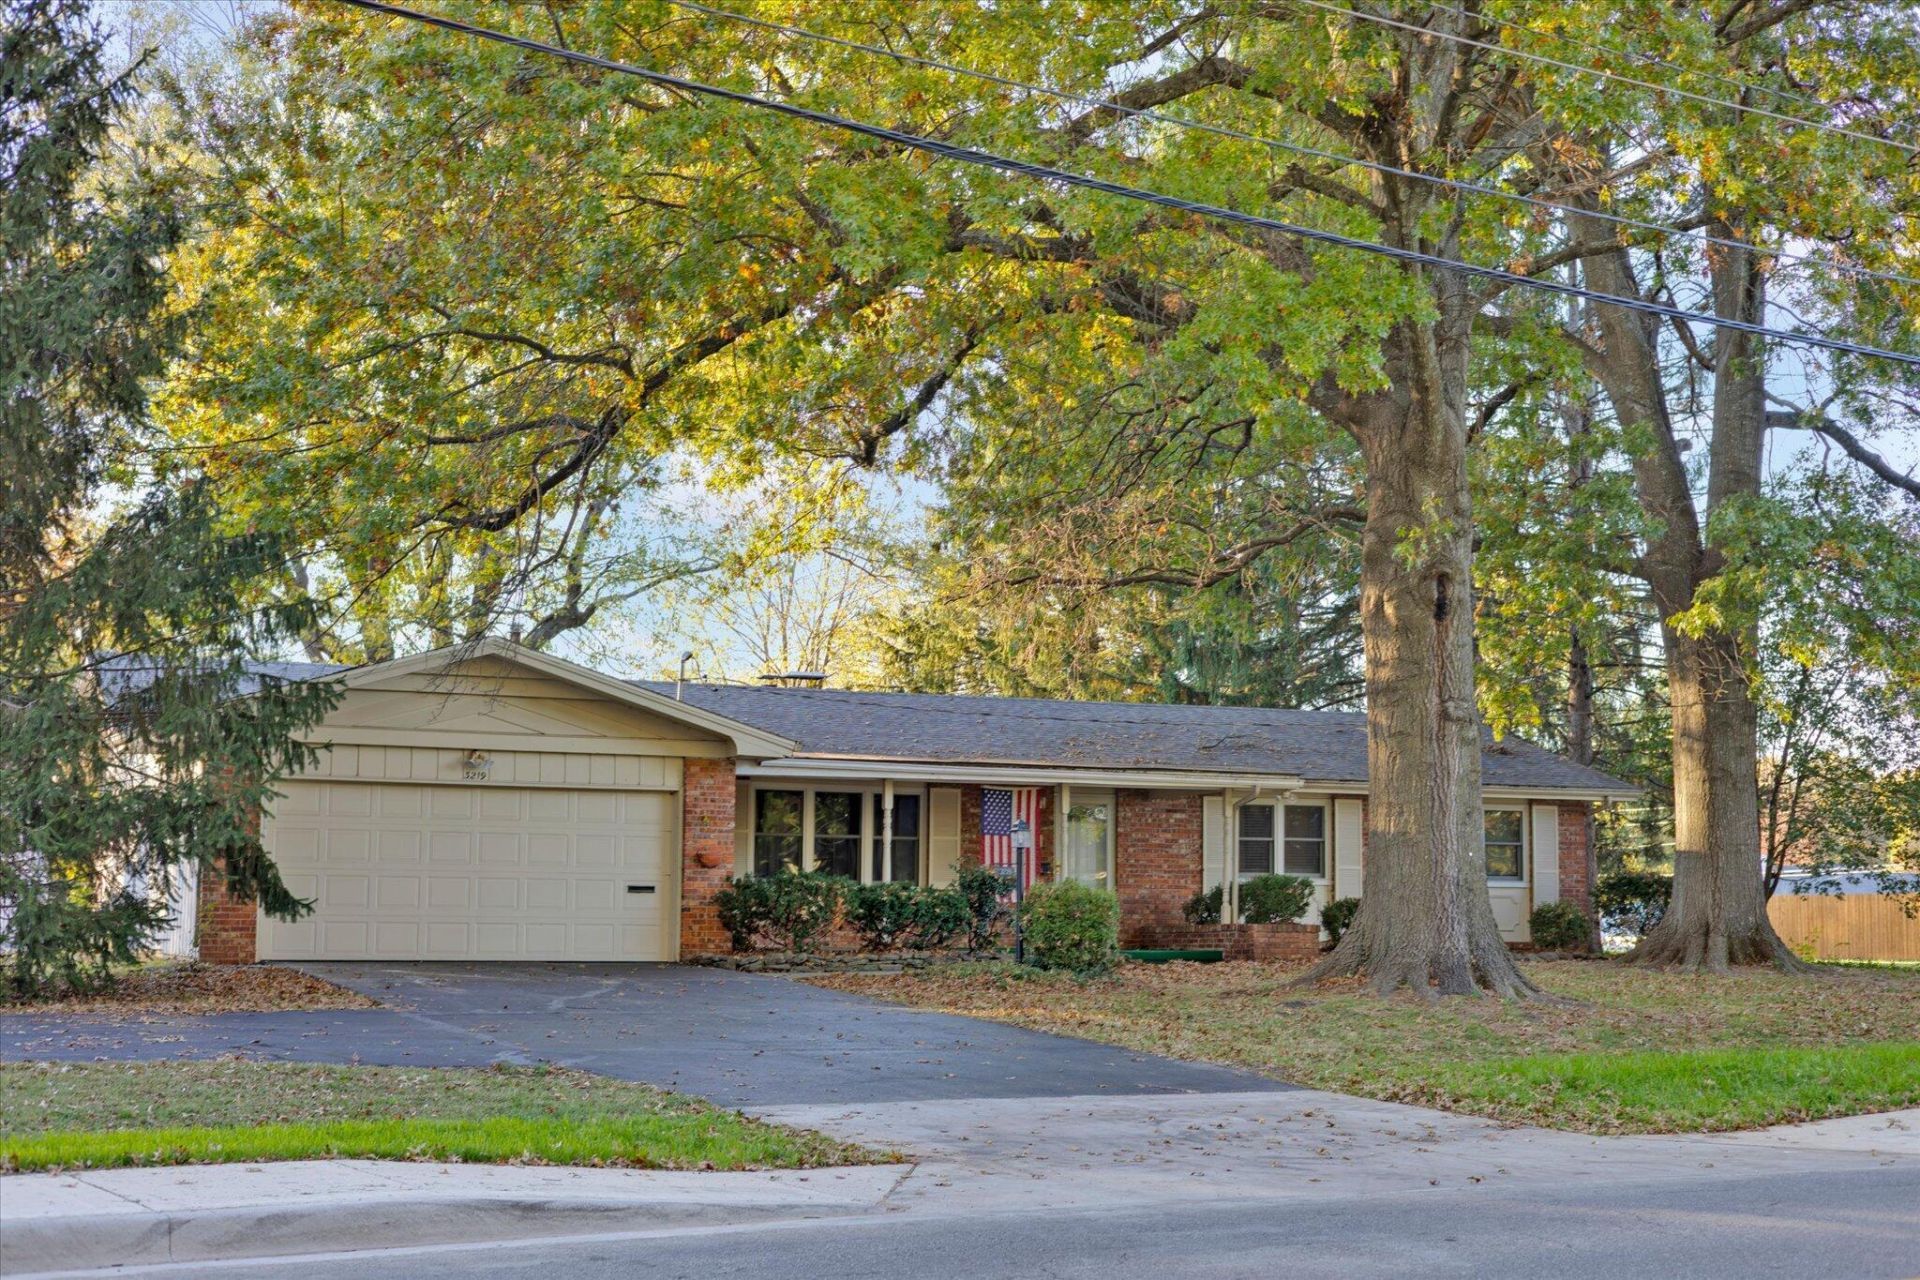
Location, Locaton, Location. Brand New Carpet throughout the home this week. 3 bedrooms, 2 full bathrooms, 2 living areas, heated/AC Sunroom (Heating/AC unit fixed this week n sunroom), dining area with office area. 2 Storage Sheds in back yard. Fenced back yard. Wonderful large covered front porch. Come Enjoy this upcoming NEW YEAR 2027 in this GREAT HOME!!! Extra Parking in driveway, shelving in garage, built in grill in sunroom, flower beds n back yard, marble flooring entry, Intercom/Radio system throughout the home. Tile backsplash in ktichen. Roof only 6 years, Newer Hot Water Heater and Dishwasher. One Year Home Warranty with this home. COME SEE ANYTIME!!! The professional pictures were taken before the new carpet was installed--so the new pictures of the new carpet are at the end of the pictures---few pictures were taken prior to estate sell showing how the owner lived in the home.
Property Features
Property Type: Residential - Single Family
Cooling: Electric, Central Air, Attic Fan, Ceiling Fan(s)
Heating: Natural Gas, Central, Forced Air
Home Style: Ranch
Lot Size: 0.36 Acres
Stories: 1.0
Taxes: $1,483
Year Built: 1963
Amenities
Laminate Counters
W/D Hookup
Walk-In Shower
Feature Descriptions
Accessibility: Central Living Area
Appliances: Gas Water Heater, Microwave, Refrigerator, Dishwasher, Disposal, Exhaust Fan, Free-Standing Electric Range
Body of Water: None
Exterior: Brick-All
Fencimg: Chain Link
Fireplace: Gas, Living Room
Lot: Cleared, Level
Parcel#: 1905303028
Parking: Parking Spaces, Garage Faces Front, Garage Door Opener, Driveway
Parking Notes: Parking Spaces, Garage Faces Front, Garage Door Open
Patio/Porch: Front Porch
Sewer: Public Sewer
Special View Info: City
Utilities: Cable Available
Water: City Water
Window: Blinds, Drapes
Local Schools
High School: SGF-Glendale
Middle School: SGF-Pershing
Elementary School: SGF-Field
Listed By / Shown By
Listed By
Agency Name: Century 21 Integrity Group
Shown By
Agent Name: DaMeika Kelso
Agent Phone:
Agency Title: Solid Rock Realtors

Estimate Your Payment
Estimated Payment
$ 898.26 per month $684.92 Principal & Interest $123.58 Property Tax $89.76 Homeowner's Insurance
3219 S Luster Avenue | MLS# 60338813
This single family home located at 3219 S Luster Avenue , Springfield, MO 65804 is currently listed for sale with an asking price of $307,750. This property was built in 1963 and has 3 bedrooms and 2 full baths with 1941 sq. ft. S Luster Avenue is located in the Crestview subdivision. Search Crestview real estate on dkelso.solidrockrealtors.com today.