
BEDS3
BATHS2 full 1 partial
SQUARE FEET2,566
MLS#2641508
STATUSActive
PROPERTY TYPEResidential -
SUBDIVISIONHunters Bend I
SCHOOLJenks - Sch Dist
Property Description
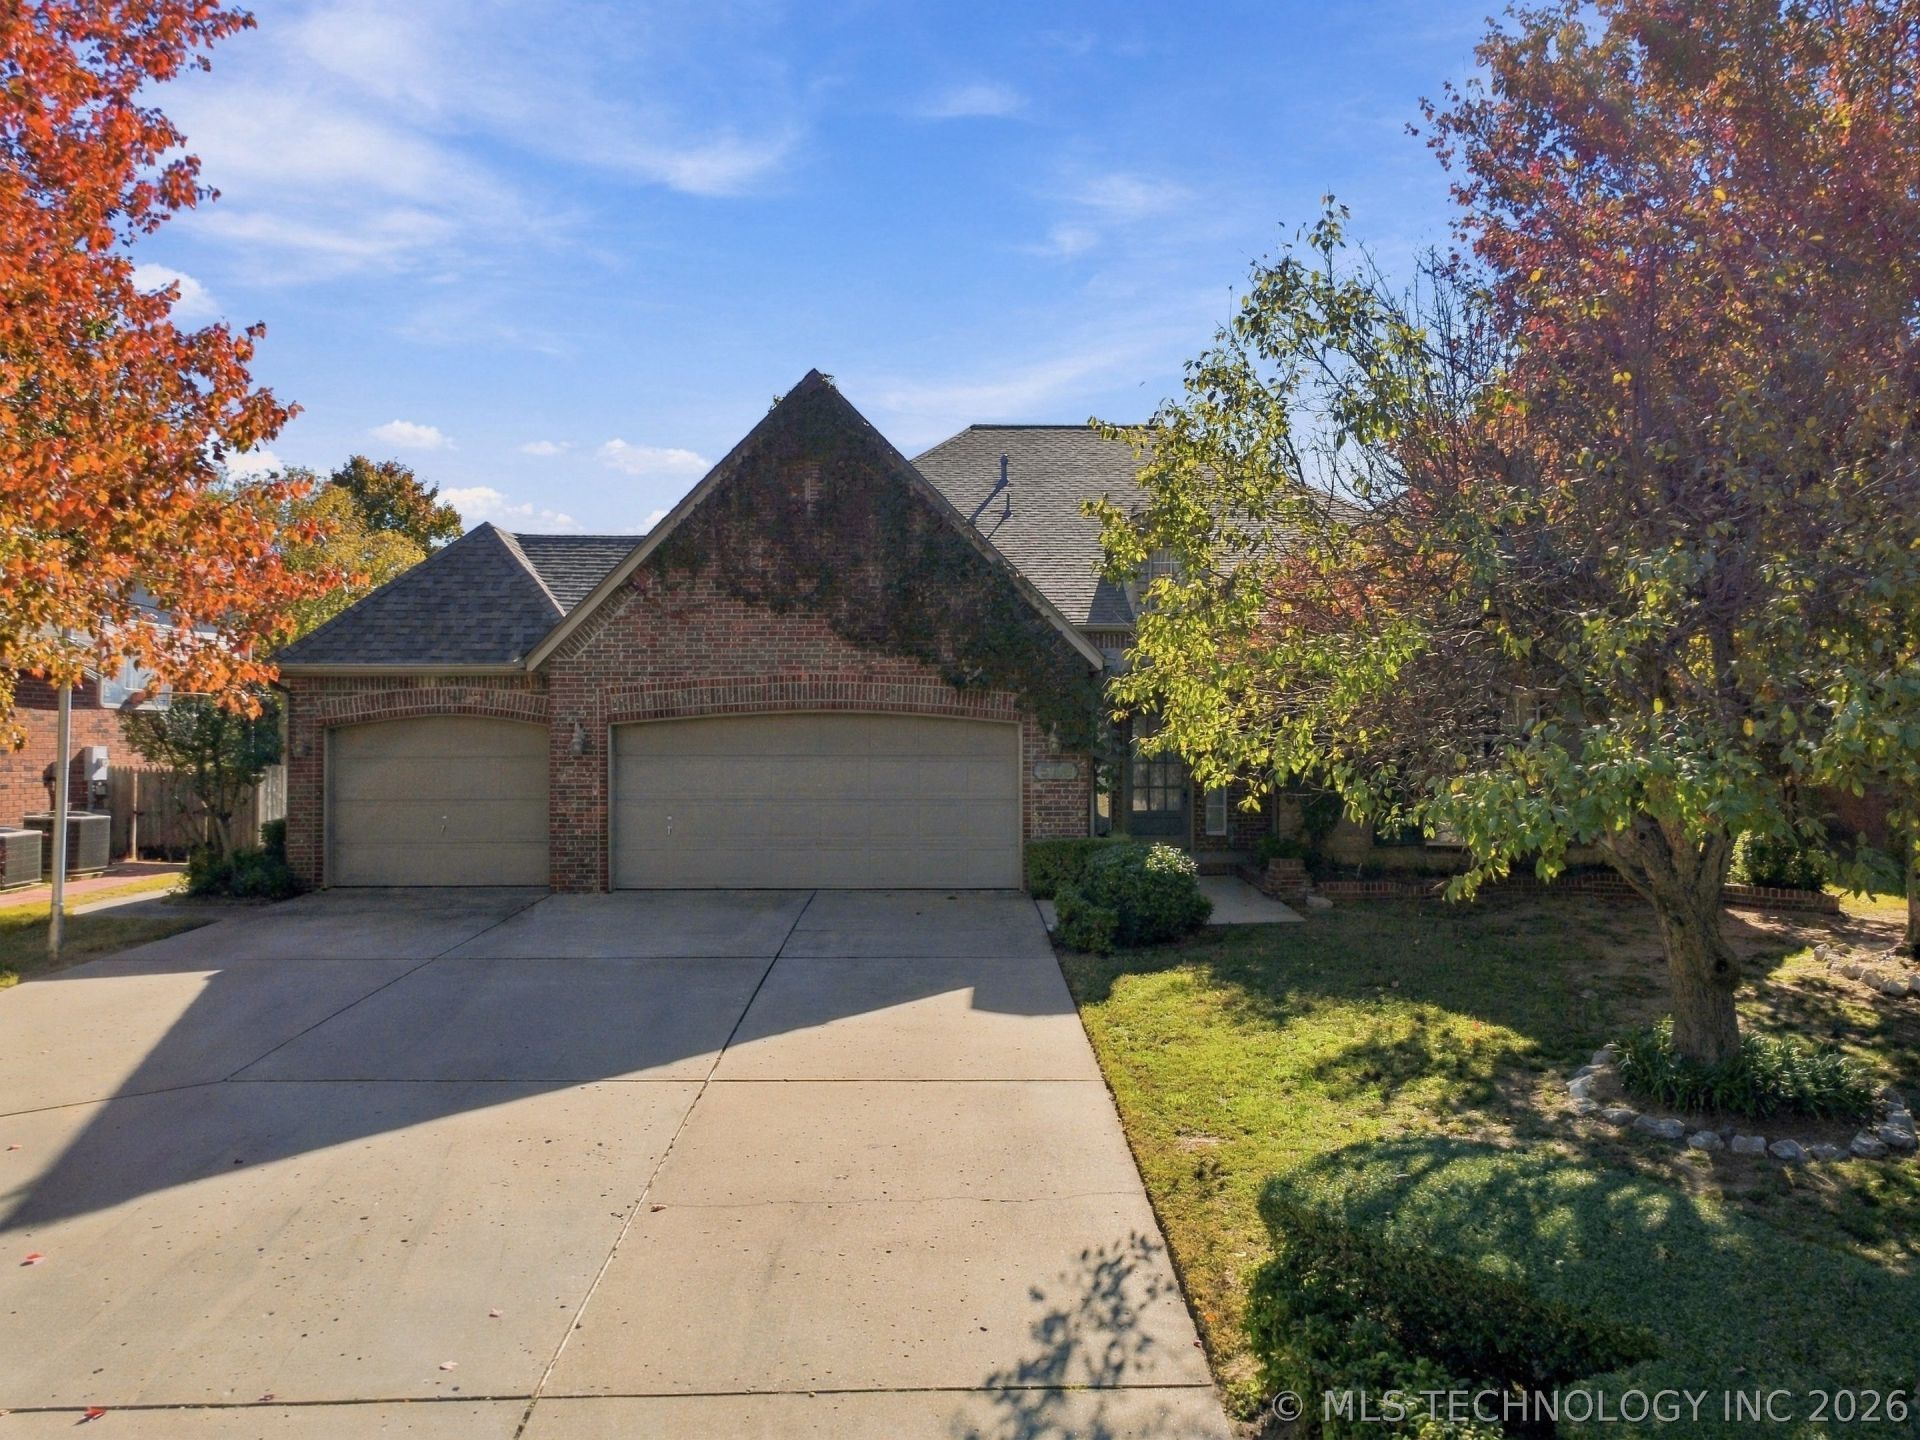
Welcome to this beautiful single-story home, where timeless French Country charm meets comfortable living. Featuring 3 bedrooms, 2.5 baths, and stunning vaulted ceilings, this home offers an inviting blend of character, space, and functionality. The spacious living and dining areas provide plenty of room for entertaining family and friends. The island kitchen opens seamlessly to a cozy family room with a fireplace, creating the perfect gathering space for everyday living. Step outside to the covered patio, an ideal spot to relax and enjoy the outdoors. Additional highlights include a convenient pullman bath, a three-car garage, and the highly desirable Jenks school district. Charming, welcoming, and thoughtfully designed, this Hunters Bend home is ready to welcome you home!
Property Features
Property Type: Residential -
Basement: None
Cooling: Central Air
Fireplaces: 1
Garage: 3 car attached
Heating: Central, Gas
Home Style: French Provincial
Lot Size: 0.23 Acres
Roof Type: Asphalt, Fiberglass
Stories: 1.0
Taxes: $3,945
Year Built: 1995
Amenities
Granite Counters
High Ceilings
Pullman Bath
Cable TV
Vaulted Ceiling(s)
Ceiling Fan(s)
Electric Oven Connection
Electric Range Connection
Programmable Thermostat
Concrete Driveway
Rain Gutters
Feature Descriptions
Appliances: Dishwasher, Disposal, Gas Water Heater, Microwave, Oven, Range
Association Amenities: Other
Community Features: Gutter(s)
Days on Site: 1
Door Features: Insulated Doors
Exterior: Brick, Wood Frame
Fencing: Full, Privacy
Fireplace: Gas Log
Flooring: Carpet, Hardwood, Tile
HOA Fee: 450/ Annually
HOA Y/N: Yes
Laundry: Washer Hookup, Electric Dryer Hookup, Gas Dryer Hookup
Lot: Mature Trees
Parcel#: 71040-83-27-10790
Parking: Attached, Garage
Parking Notes: Attached, Garage
Patio/Porch: Covered, Patio, Porch
Pets Allowed: Yes
Security: No Safety Shelter, Smoke Detector(s)
Sewer: Public Sewer
Utilities: Cable Available, Electricity Available, Natural Gas Available, Water Available
Water: Public
Window: Vinyl, Insulated Windows
Local Schools
High School: Jenks
Middle School: Jenks
Elementary School: Southeast
School District: Jenks - Sch Dist
Listed By / Shown By
Listed By
Agency Name: Ellis Real Estate Brokerage
Shown By
Agent Name: DaMeika Kelso
Agent Phone:
Agency Title: Solid Rock Realtors

Estimate Your Payment
Estimated Payment
$ 1,335.64 per month $890.23 Principal & Interest $328.75 Property Tax $116.67 Homeowner's Insurance
5116 E 109th Street | MLS# 2641508
This home located at 5116 E 109th Street , Tulsa, OK 74137 is currently listed for sale with an asking price of $400,000. This property was built in 1995 and has 3 bedrooms and 2 full and 1 partial baths with 2566 sq. ft. E 109th Street is located in the Hunters Bend I subdivision within the Jenks - Sch Dist school district. Search Hunters Bend I real estate on dkelso.solidrockrealtors.com today.