
BEDS4
BATHS3 full 1 partial
SQUARE FEET2,833
MLS#2618286
STATUSActive
PROPERTY TYPEResidential - Single Family
SUBDIVISIONFoxtail Villas of Bison Trails
SCHOOLBartlesville - Sch Dist
Property Description
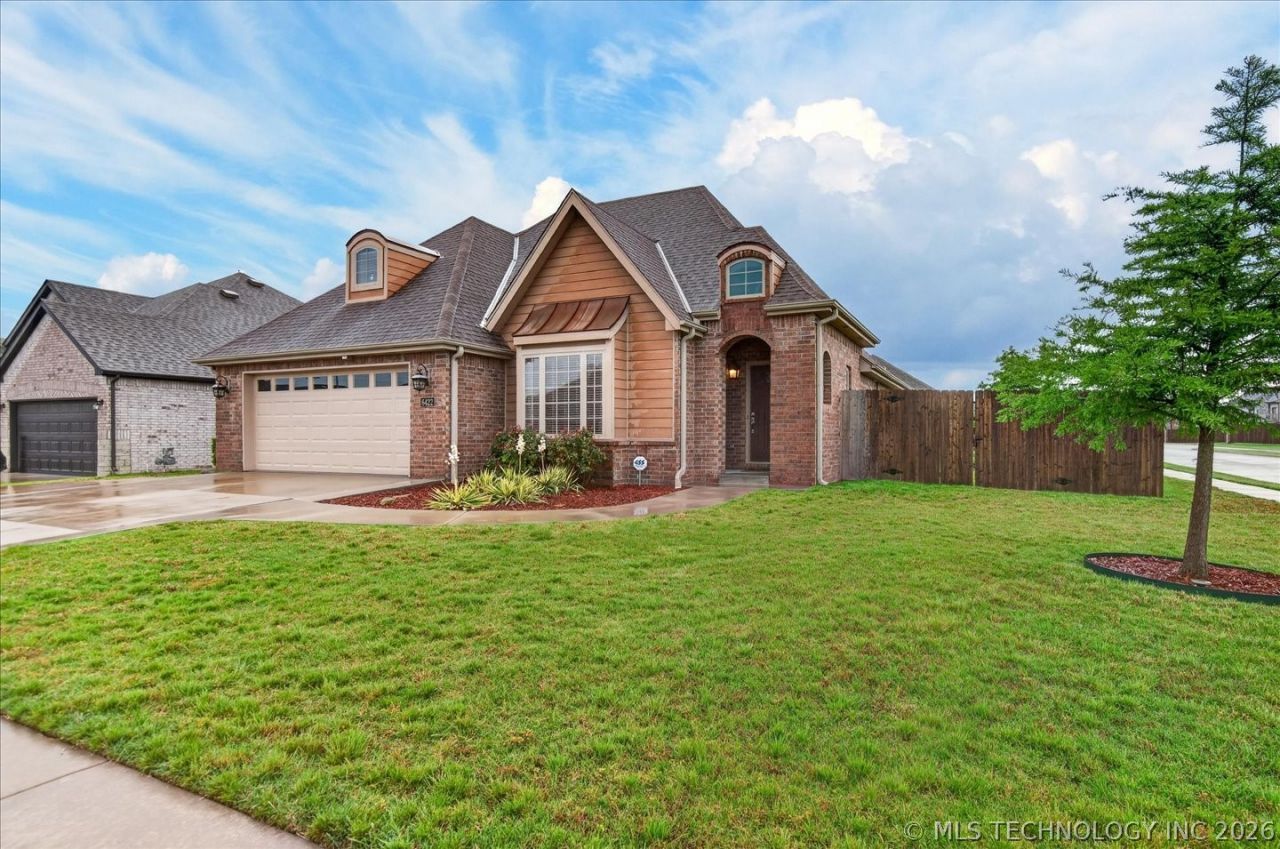
Nice quiet neighborhood with friendly neighbors. Inspections and repairs recently completed, priced below 2024 appraisal! Immaculate, custom high end home and fixtures. Gourmet chef's kitchen with new microwave, newer dishwasher and fridge (2 years old), large island with 2nd sink, and extensive Knotty Alder cabinetry. Extensive flooring added in both walk-out attics for storage. Energy Efficient! 25'-26' yearly average utilities for gas plus electric was under $300 per month. Extended parking on driveway and large patio extension. Flexible layout- upstairs office was used as 5th bedroom.
Property Features
Property Type: Residential - Single Family
Basement: None
Cooling: Central Air,2 Units
Fireplaces: 1
Garage: 2 car attached
Heating: Gas, Multiple Heating Units
Home Style: French Provincial
Lot Size: 0.21 Acres
Roof Type: Asphalt, Fiberglass
Stories: 2.0
Taxes: $4,021
Year Built: 2014
Amenities
Attic
Granite Counters
High Ceilings
Stone Counters
Vaulted Ceiling(s)
Gas Range Connection
Gas Oven Connection
Concrete Driveway
Sprinkler/Irrigation
Rain Gutters
Feature Descriptions
Appliances: Dishwasher, Disposal, Gas Water Heater, Oven, Range, Stove
Association Amenities: None
Community Features: Gutter(s), Sidewalks
Days on Site: 76
Door Features: Insulated Doors
Exterior: Brick, Wood Frame
Fencing: Full, Privacy
Fireplace: Gas Log
Flooring: Carpet, Tile, Wood Veneer
HOA Fee: 325/ Annually
HOA Y/N: Yes
Laundry: Washer Hookup, Electric Dryer Hookup
Lot: Corner Lot
Parking: Attached, Garage
Parking Notes: Attached, Garage
Patio/Porch: Covered, Patio, Porch
Security: No Safety Shelter
Sewer: Public Sewer
Utilities: Electricity Available, Natural Gas Available, Water Available
Water: Public
Window: Vinyl, Insulated Windows
Local Schools
High School: Bartlesville
Elementary School: Ranch Heights
School District: Bartlesville - Sch Dist
Listed By / Shown By
Listed By
Agency Name: McGraw, REALTORS
Shown By
Agent Name: DaMeika Kelso
Agent Phone:
Agency Title: Solid Rock Realtors

Estimate Your Payment
Estimated Payment
$ 1,213.60 per month $776.72 Principal & Interest $335.08 Property Tax $101.79 Homeowner's Insurance
6422 Foxtail Park Drive | MLS# 2618286
This single family home located at 6422 Foxtail Park Drive, Bartlesville, OK 74006 is currently listed for sale with an asking price of $349,000. This property was built in 2014 and has 4 bedrooms and 3 full and 1 partial baths with 2833 sq. ft. Foxtail Park Drive is located in the Foxtail Villas of Bison Trails subdivision within the Bartlesville - Sch Dist school district. Search Foxtail Villas Of Bison Trails real estate on dkelso.solidrockrealtors.com today.