
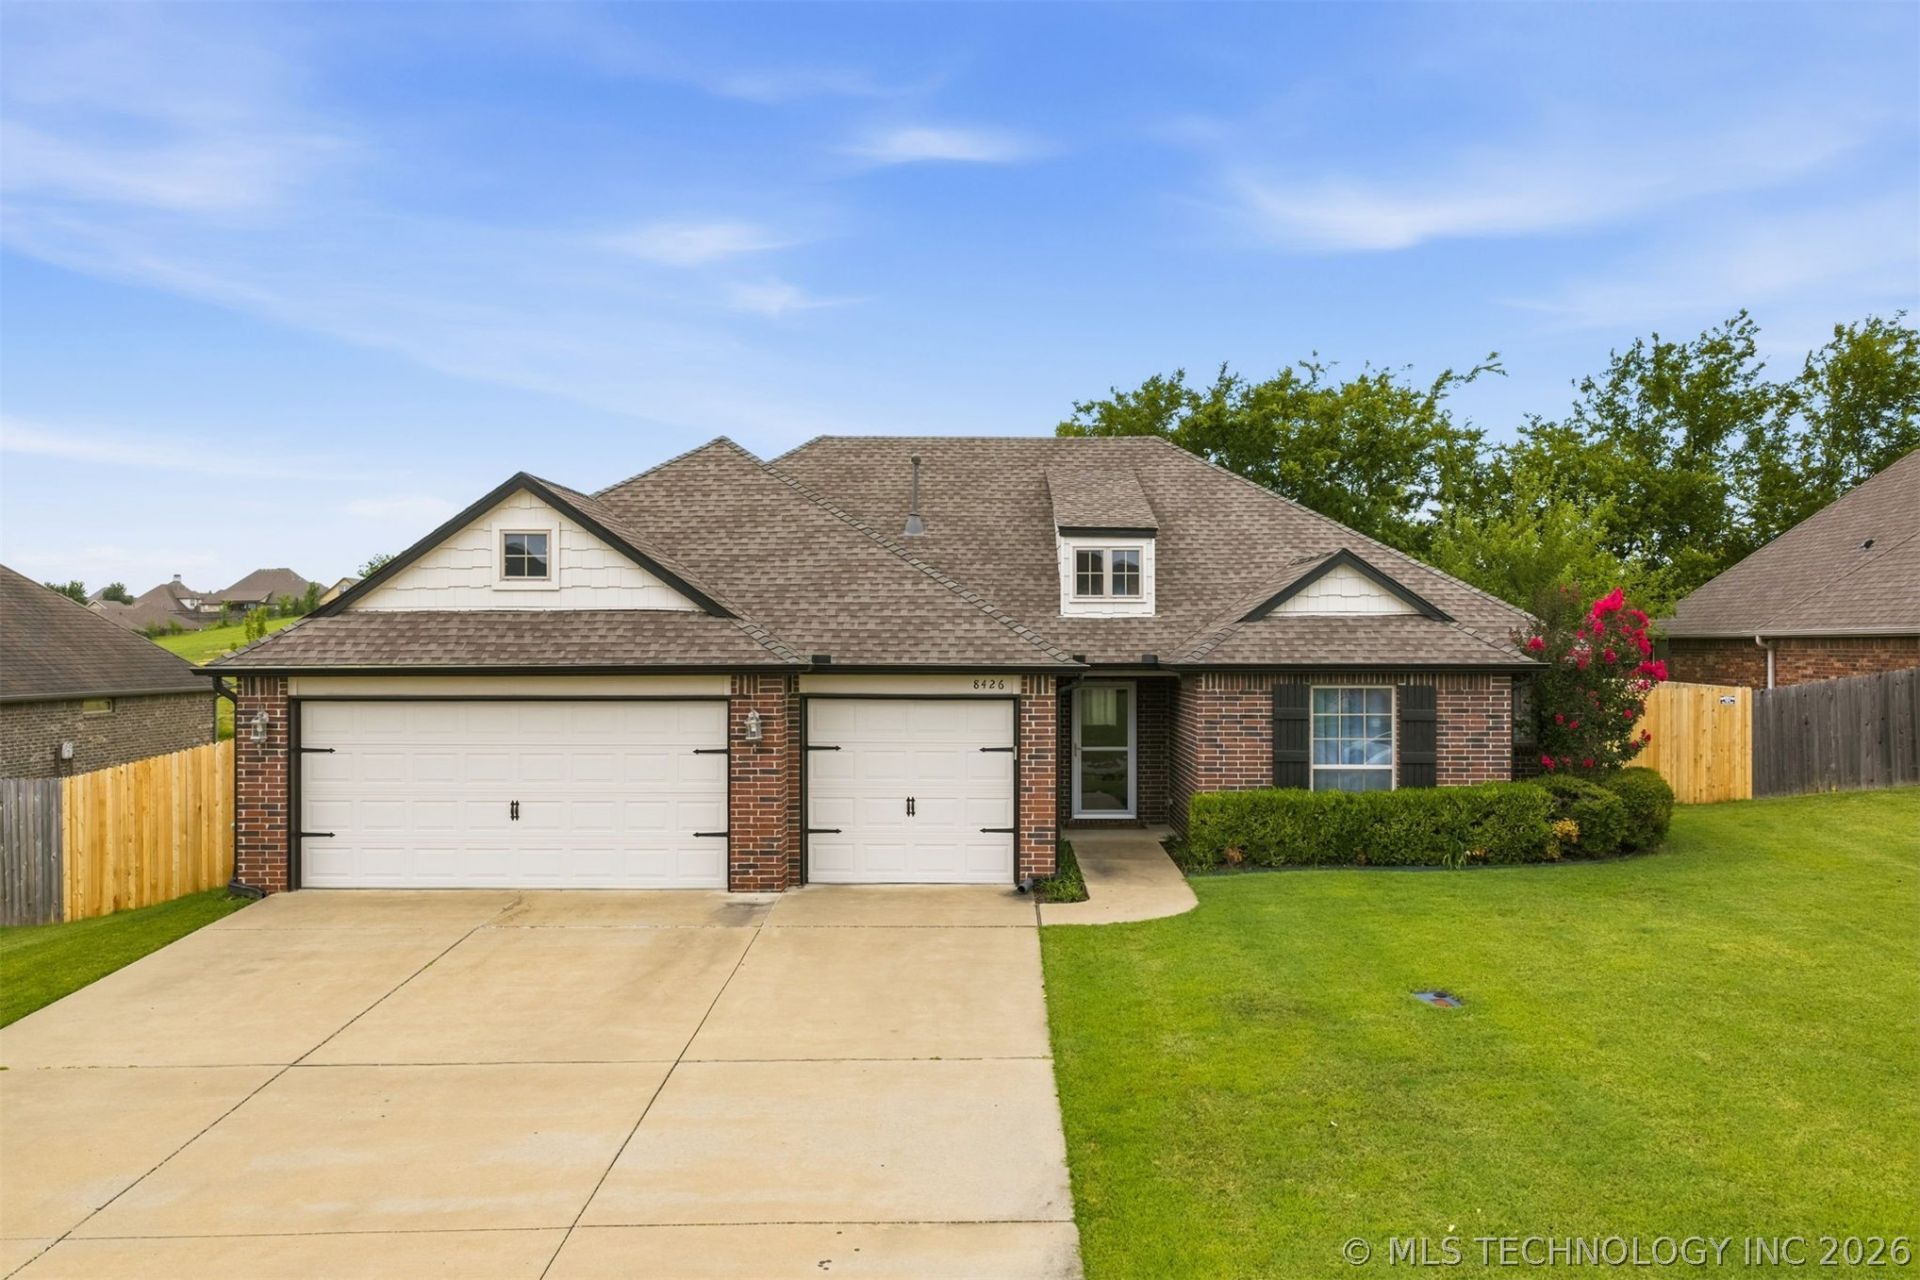
BEDS4
BATHS2 full
SQUARE FEET2,065
MLS#2625839
STATUSActive
PROPERTY TYPEResidential - Single Family
SUBDIVISIONCarrington Pointe I
SCHOOLOwasso - Sch Dist
Property Description
Welcome to this beautifully appointed 4-bedroom, 2-bath residence, where timeless elegance meets modern comfort. Perfectly situated in the highly sought-after Carrington Pointe I addition, this exceptional home offers a desirable split floor plan and a private backyard overlooking a picturesque 10-acre greenbelt, creating a peaceful retreat with no rear neighbors. From the moment you step inside, you're welcomed by a stunning, light-filled living space framed by expansive windows that flood the home with natural light. The beautifully appointed kitchen showcases elegant painted cabinetry, abundant storage, updated stainless appliances including a new dishwasher and microwave, and generous space for gathering, making it the true heart of the home. Meticulously maintained and thoughtfully updated, this move-in-ready home offers exceptional peace of mind with a new roof (2022), new hot water heater (December 2022), fresh interior paint, new laminate flooring and baseboards (2023), professionally painted exterior (November 2025), and a new privacy fence (May 2026). The HVAC system has been professionally serviced annually, reflecting the pride of ownership found throughout. Offering the perfect blend of refined style, quality updates, and an exceptional setting, this home is a rare opportunity to enjoy luxury, comfort, and everyday living at its finest.
Property Features
Property Type: Residential - Single Family
Basement: None
Cooling: Central Air
Fireplaces: 1
Garage: 3 car attached
Heating: Central, Gas
Lot Size: 0.24 Acres
Roof Type: Asphalt, Fiberglass
Stories: 1.0
Taxes: $2,677
Year Built: 2012
Amenities
Ceramic Counters
Granite Counters
High Ceilings
High Speed Internet
Vaulted Ceiling(s)
Wired for Data
Ceiling Fan(s)
Electric Oven Connection
Electric Range Connection
Gas Range Connection
Gas Oven Connection
Programmable Thermostat
Landscaping
Lighting
Rain Gutters
Feature Descriptions
Appliances: Built-In Range, Convection Oven, Dishwasher, Disposal, Gas Water Heater, Microwave, Oven, Range
Association Amenities: None
Community Features: Gutter(s), Sidewalks
Days on Site: 22
Door Features: Insulated Doors, Storm Door(s)
Exterior: Brick, Wood Frame
Fencing: Full, Split Rail
Fireplace: Gas Log, Gas Starter
Flooring: Carpet, Plywood, Tile
HOA Fee: 200/ Annually
HOA Y/N: Yes
Laundry: Washer Hookup, Electric Dryer Hookup, Gas Dryer Hookup
Lot: Cul-De-Sac, Greenbelt
Parcel#: 61263-13-26-66620
Parking: Attached, Garage
Parking Notes: Attached, Garage
Patio/Porch: Covered, Patio, Porch
Pets Allowed: Yes
Security: No Safety Shelter, Smoke Detector(s)
Sewer: Rural
Utilities: Cable Available, Electricity Available, Natural Gas Available, Phone Available, Water Available
Water: Rural
Window: Vinyl
Local Schools
High School: Owasso
Elementary School: Barnes
School District: Owasso - Sch Dist
Listed By / Shown By
Listed By
Agency Name: Keller Williams Premier
Shown By
Agent Name: DaMeika Kelso
Agent Phone:
Agency Title: Solid Rock Realtors

Estimate Your Payment
Estimated Payment
$ 1,121.74 per month $794.53 Principal & Interest $223.08 Property Tax $104.13 Homeowner's Insurance
8426 N 76th East Avenue | MLS# 2625839
This single family home located at 8426 N 76th East Avenue, Owasso, OK 74055 is currently listed for sale with an asking price of $357,000. This property was built in 2012 and has 4 bedrooms and 2 full baths with 2065 sq. ft. N 76th East Avenue is located in the Carrington Pointe I subdivision within the Owasso - Sch Dist school district. Search Carrington Pointe I real estate on dkelso.solidrockrealtors.com today.